Home > Products > Calcium Silicate Board for Fireproof System > Ventilation duct fireproof coating system
Ventilation duct fireproof coating system
The so-called smoke management system is a smoke control measure that confines and exhausts the smoke generated in a fire within the fire room or the smoke-proof zone where the fire originated, preventing the smoke from spreading to evacuation routes or other smoke-proof zones, thereby ensuring that escape routes, smoke-proof stairwells, and fire elevators remain unaffected by smoke.
As the most critical component of a smoke management system, the fire resistance performance of fire-resistant smoke exhaust ducts plays a decisive role in determining whether the system can effectively control smoke and prevent fire spread. After a fire breaks out, fire-resistant smoke exhaust ducts must be able to operate continuously for a specified period of time to prevent smoke diffusion and ensure the safety of evacuation routes.
In addition, the fire resistance rating of the walls or floors penetrated by the ducts must also be considered. Numerous fire case studies have shown that fire-resistant smoke exhaust ducts are one of the primary pathways for fire spread. The use of fire-resistant smoke exhaust ducts with adequate fire endurance can effectively prevent fire from spreading along the air duct.
1. Ventilation ducts for underground spaces
2. Pressurized supply ducts for smoke-proof stairwells or vestibules
3. All ducts passing through stairwells, vestibules or evacuation corridors.
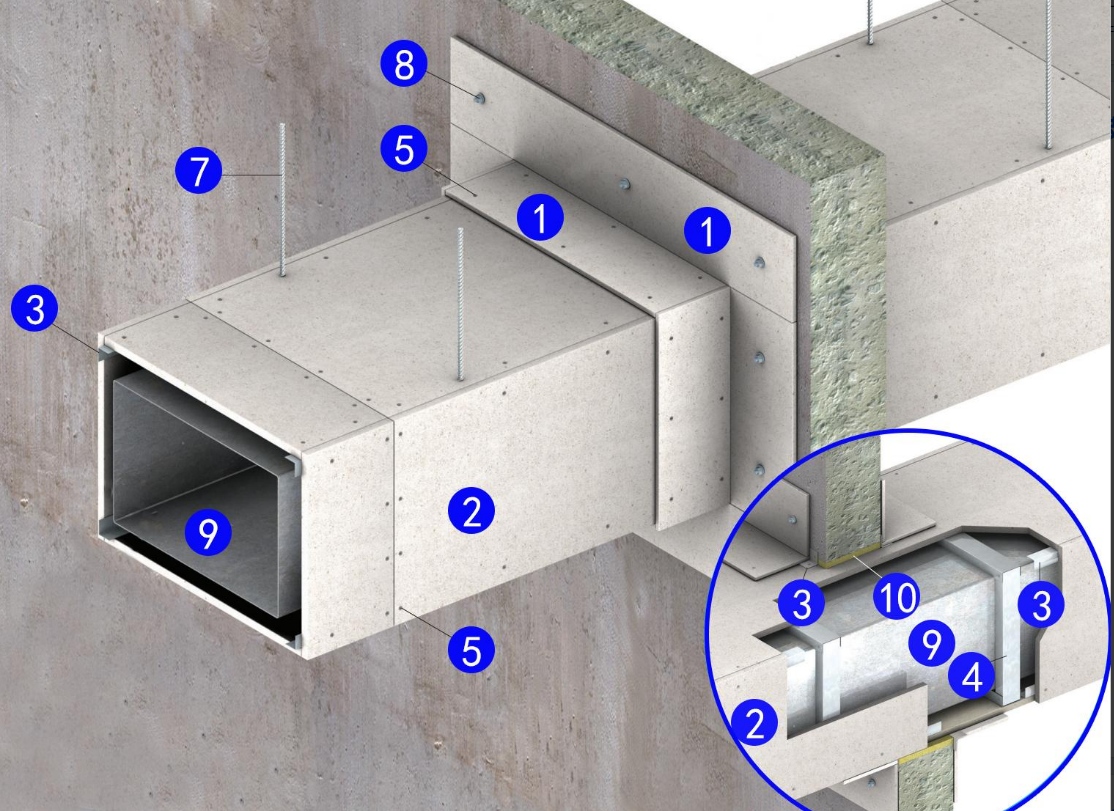
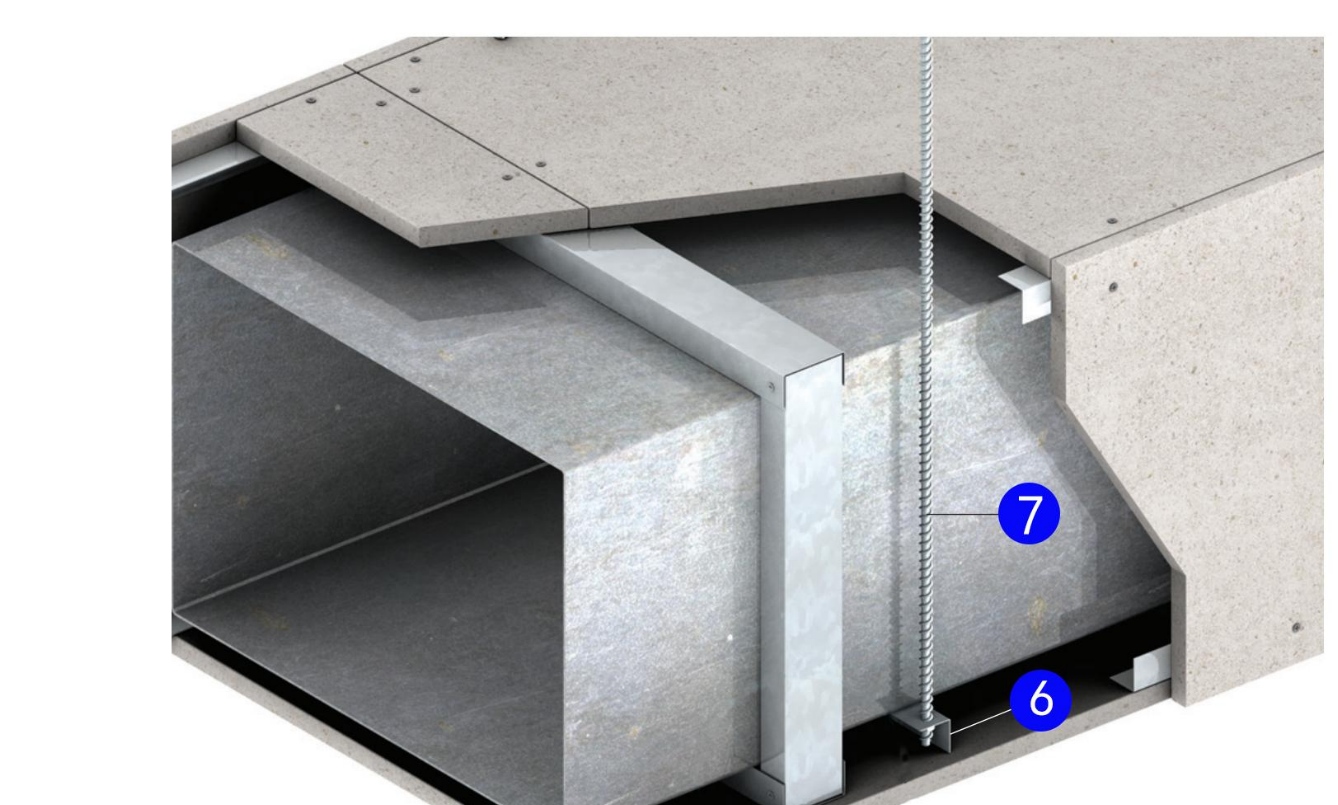
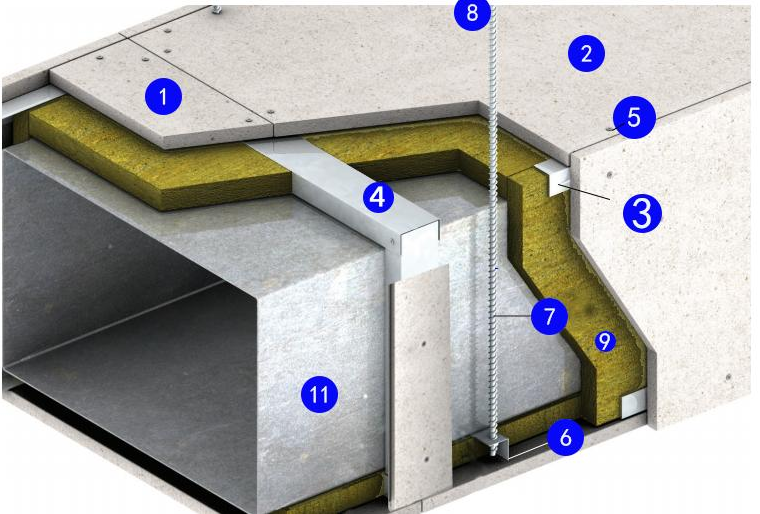
1-hour fire-rated cladding for galvanized steel ducts
A 60-minute fire resistance rating tested according to GB/T 17428:2009 standards.
1. W150mm x T9mm fireproof boards
2. 2-layers 9mm fireproof board
3. 40mmx40mmx0.6mm L-shaped light gauge steel track
(Install 12mm-thick fireproof board strips between the steel framing and the fireproof boards.)
4.50mmx40mmx0.6mm steel keel with shape U
5. M4 self-tapping screws, spaced approximately 200mm apart
6. Angle steel or channel steel cross braces, sized according to the ventilation duct's load-bearing capacity, dimensions, and maximum allowable stress.
7. Threaded round steel hanger rod with a maximum allowable stress of 10 N/mm.
8. M8 expansion bolts, the distance around 500mm
9.Fire-rated galvanized steel duct
10.Densely packed with fire-resistant rock wool
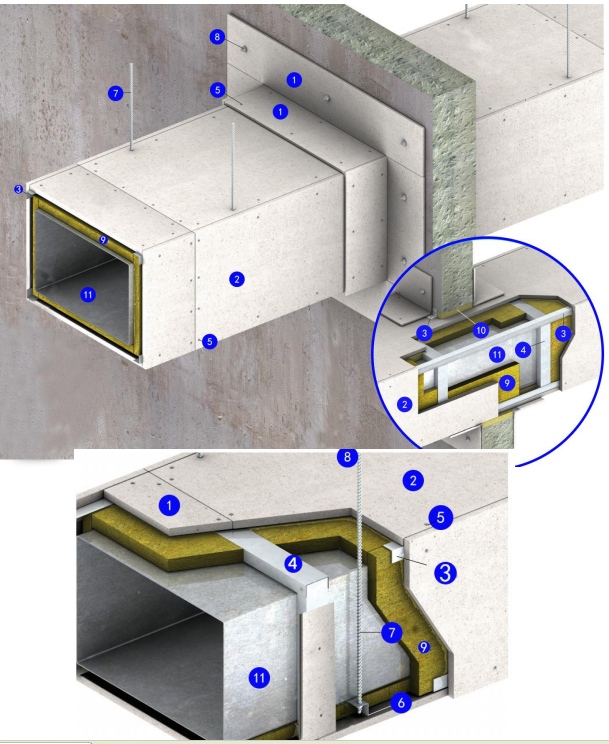
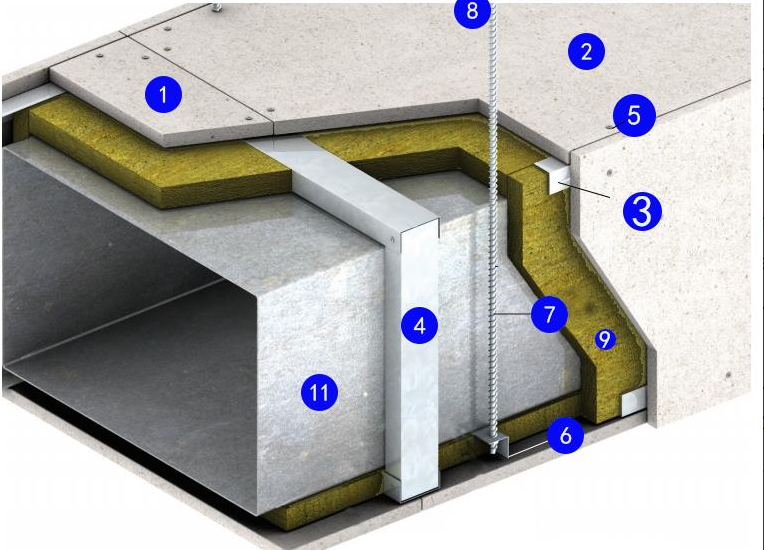
2-hour fire-rated cladding for galvanized steel ducts
A 180-minutes fire resistance rating tested according to GB/T 17428:2009 standards.
1. W150mm x T12mm fireproof boards
2. 9mm fireproof board
3. 40mmx40mmx0.6mm L-shaped light gauge steel track
(Install 12mm-thick fireproof board strips between the steel framing and the fireproof boards.)
4.50mmx40mmx0.6mm steel keel with shape U
5. M4 self-tapping screws, spaced approximately 200mm apart
6. Angle steel or channel steel cross braces, sized according to the ventilation duct's load-bearing capacity, dimensions, and maximum allowable stress.
7. Threaded round steel hanger rod with a maximum allowable stress of 10 N/mm2.
8. M8 expansion bolts, spaced approximately 500mm apart
9. Density 100/110 kg/m³, 50mm thick fireproof rock wool (no need to apply/immersion with high-temperature glue for the fireproof rock wool)
10. Fill the fireproof rock wool firmly
11. Iron sheet ductwork
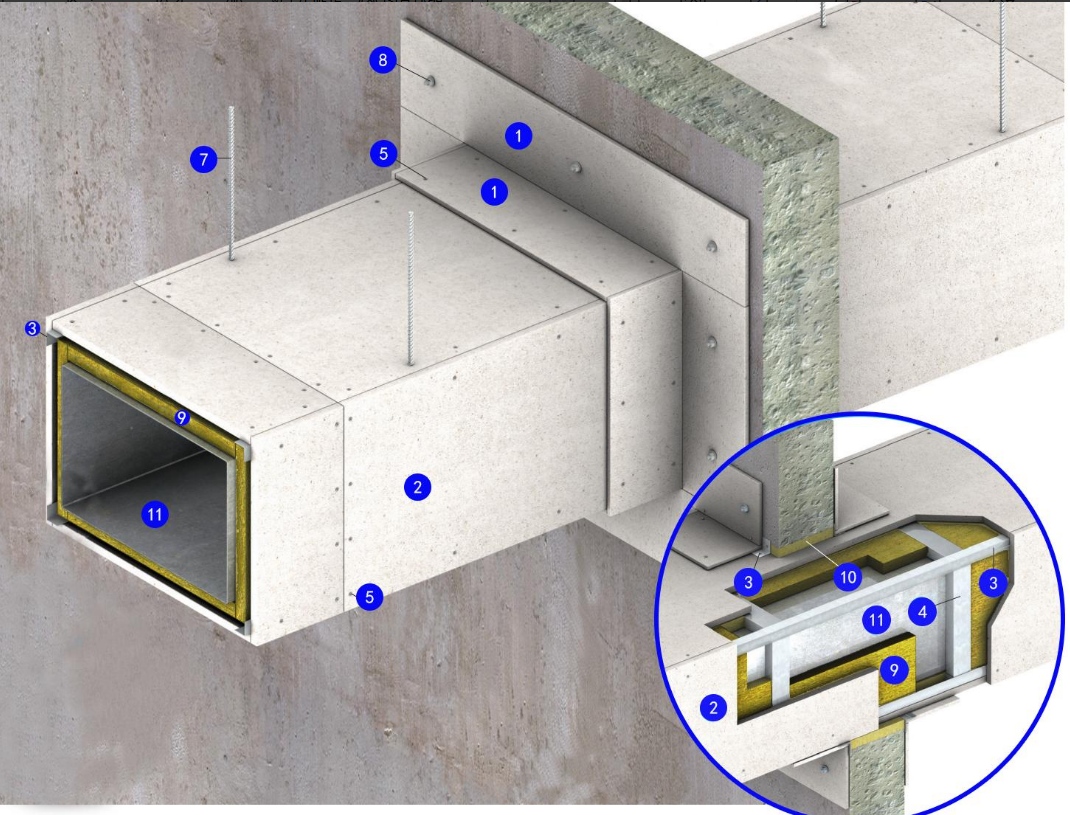
3-hours fire-rated cladding for galvanized steel ducts
A 180-minutes fire resistance rating tested according to GB/T 17428:2009 standards.
1. W150mm x T9mm fireproof boards
2. 12mm fireproof board
3. 40mmx40mmx0.6mm L-shaped light gauge steel track
(Install 12mm-thick fireproof board strips between the steel framing and the fireproof boards.)
4.50mmx40mmx0.6mm steel keel with shape U
5. M4 self-tapping screws, spaced approximately 200mm apart
6. Angle steel or channel steel cross braces, sized according to the ventilation duct's load-bearing capacity, dimensions, and maximum allowable stress.
7. Threaded round steel hanger rod with a maximum allowable stress of 10 N/mm2.
8. M8 expansion bolts, spaced approximately 500mm apart
9. Density 100/110 kg/m³, 50mm thick fireproof rock wool (no need to apply/immersion with high-temperature glue for the fireproof rock wool)
10. Fill the fireproof rock wool firmly
11. Iron sheet ductwork
 EN
EN