exterior slatted cladding
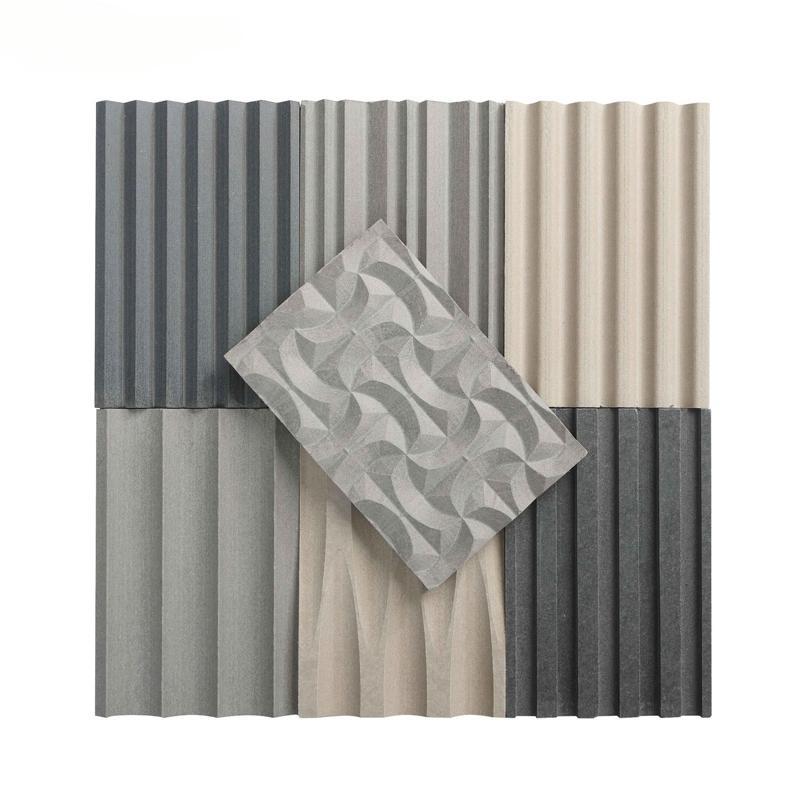
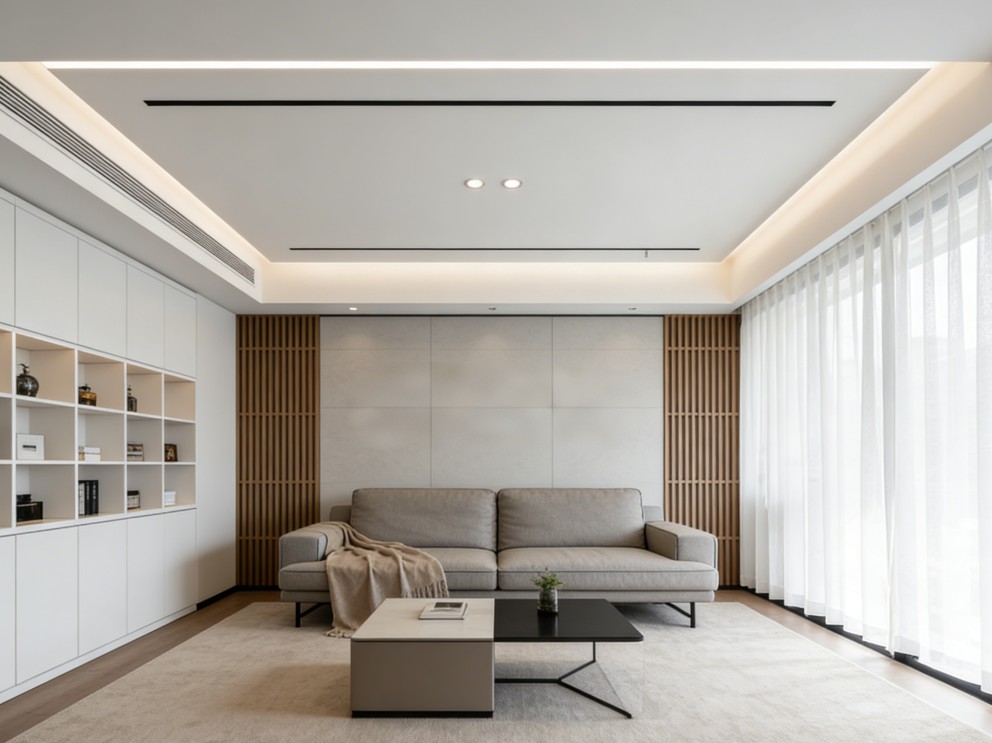
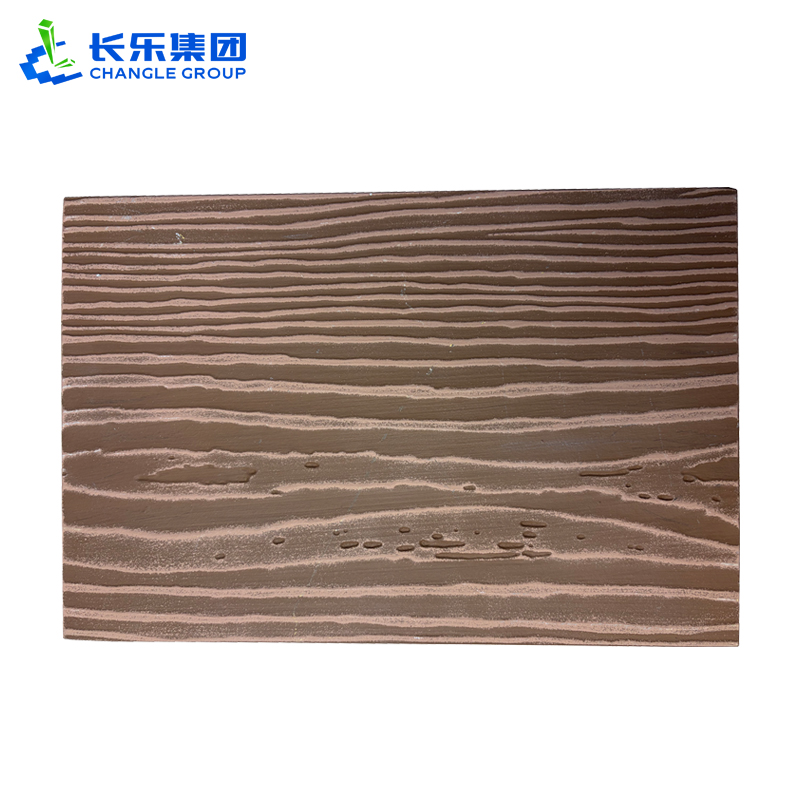
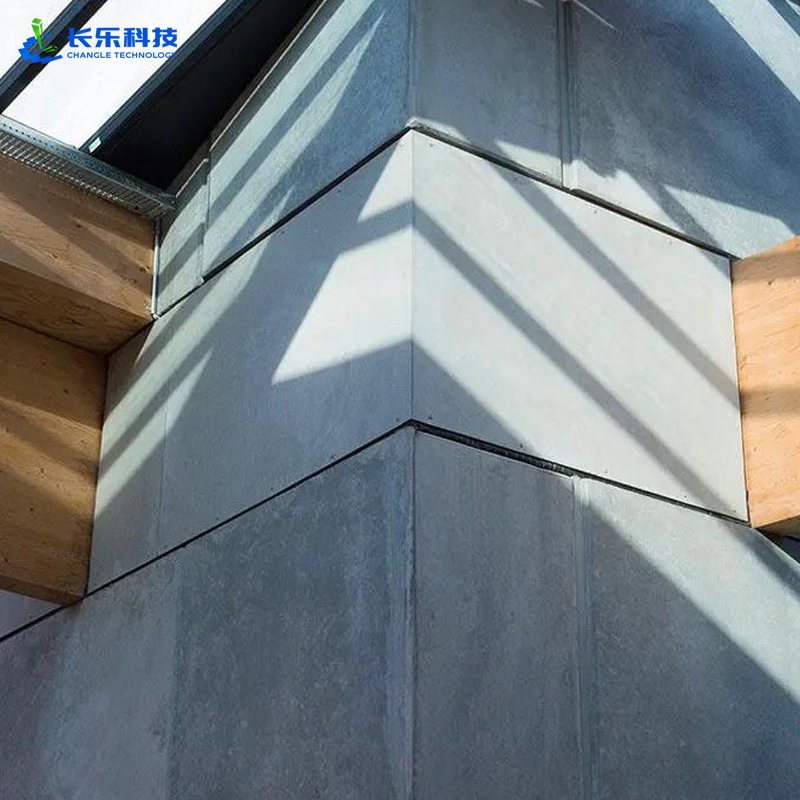
Exterior slatted cladding is an architectural facade system using horizontal or vertical slats to create a distinctive exterior appearance. Depending on the system, slats may be made from treated timber, composite materials, metal, or other exterior-grade products. The open or spaced arrangement can support ventilation and moisture management when combined with a properly designed backing wall, drainage layer, and substructure. Exterior slatted cladding can also help provide shading and protection from direct weather exposure in suitable applications. Common uses include residential facades, commercial buildings, educational facilities, hospitality projects, renovations, and feature walls. With appropriate material selection, spacing, fixings, drainage, and installation, exterior slatted cladding can combine visual flexibility with durable facade performance.

 EN
EN