Home > Products > Calcium Silicate Board for Fireproof System > Fireproof ceiling system
Fireproof ceiling system
As the building components for dividing vertical fire compartments, the main functions of fireproof ceilings or horizontal fire barriers include:
1. Ensuring the fire safety of evacuation routes. In large buildings with dense populations, such as super-large shopping malls, the layout of evacuation routes is often very complex, and the evacuation time during a fire is relatively long. When there are ventilation ducts or cables on the bottom side of the evacuation route ceiling, fireproof ceilings must be used to separate the ventilation ducts or cables from the evacuation path to ensure the safety of evacuating personnel. During the fire safety design, the fire resistance limit of the fireproof ceiling within the evacuation route must meet the requirements of the evacuation time.
2. Protecting important pipelines or facilities. When certain important pipelines, such as emergency power supply cables and process pipelines, pass through areas with fire hazards, fireproof ceilings are needed to protect these pipelines. The fire resistance limit of the ceiling must meet the design requirements of the specific project.
3. Achieving functional division of large spaces. In large ultra-high clearance factories, it is often necessary to divide special functional areas such as control rooms or offices. The height of these functional rooms is generally much lower than the roof fireproof ceiling of the entire factory building. The roof of such functional rooms can be constructed using the independent roof system of the fireproof ceiling, with a maximum fire resistance limit of 90 minutes.
4. Used in lightweight floor systems. The basic structure of ordinary light steel floor systems is generally composed of profiled steel plates covered with decorative floors. Fireproof ceilings can be installed on the bottom side of this type of lightweight floor system to enhance the overall fire resistance performance of the floor system.
Application scope:
1. Public places such as high-rise buildings, commercial complexes, hospitals, and schools
2. Public transportation venues such as airports and subways
3. Areas in factories and warehouses, extending on both sides of the firewalls
4. Evacuation routes, stairwell vestibules, and refuge floors
5. Ensuring fire safety of evacuation routes
6. Used as a fire-resistant roof system
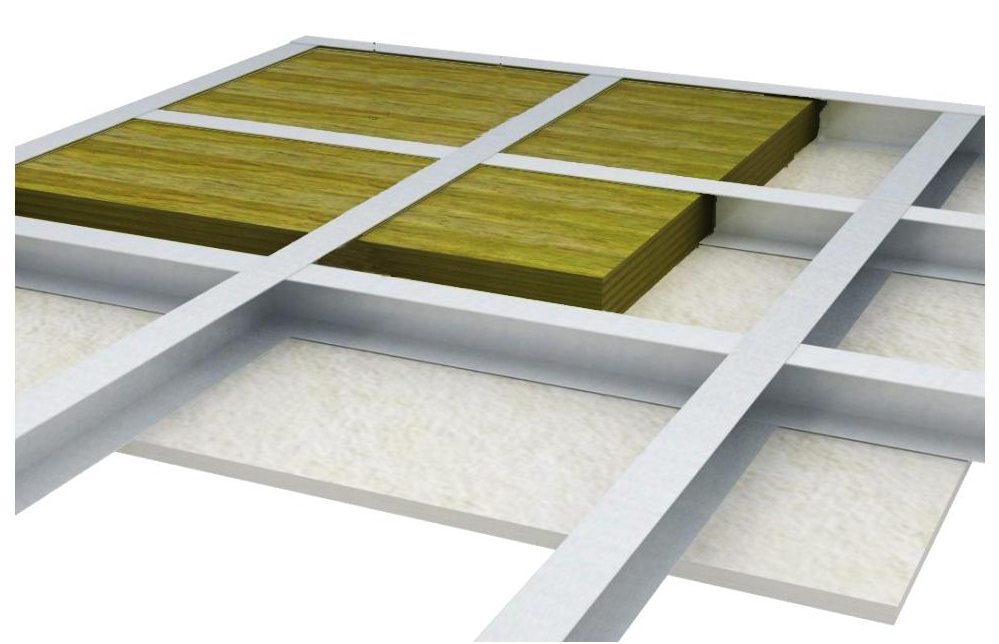
1.5-hours Fire-resistant Ceiling
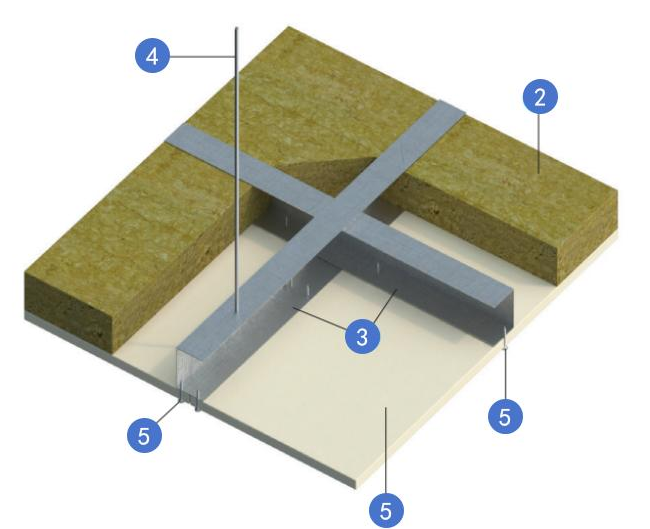
90-minutes fire resistance rating tested according to GB/T 9978 standards.
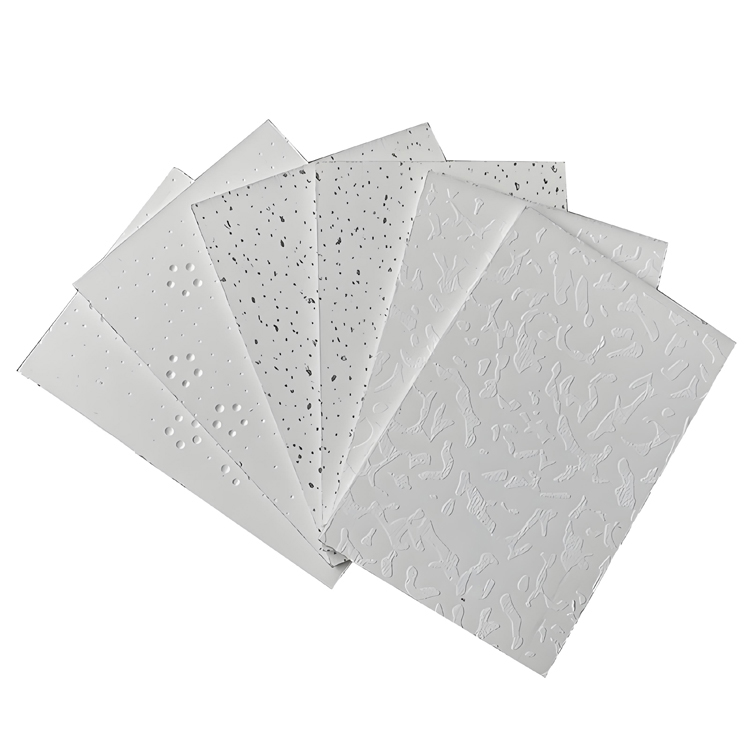
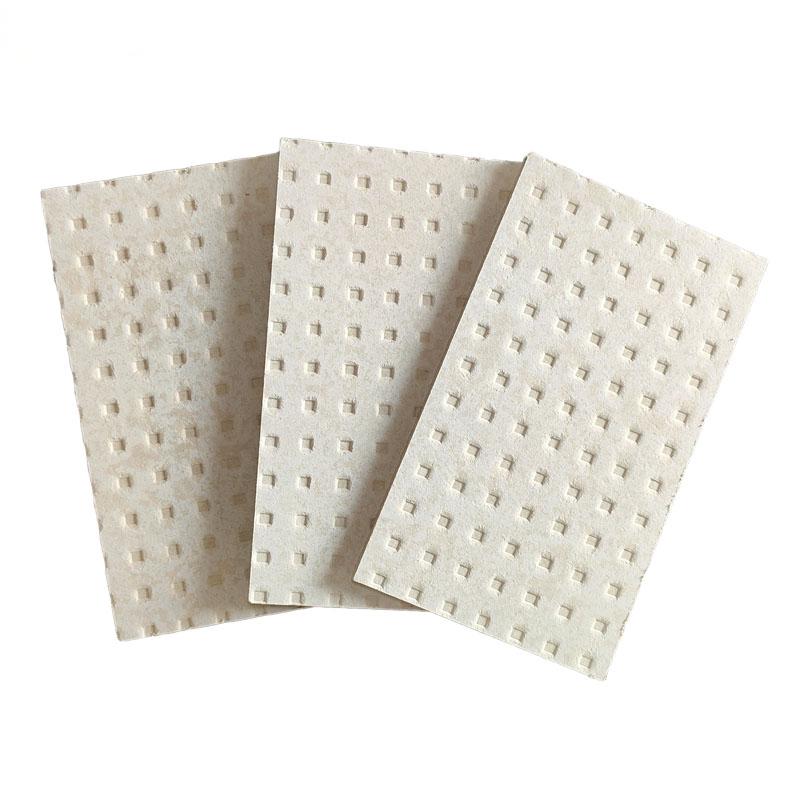
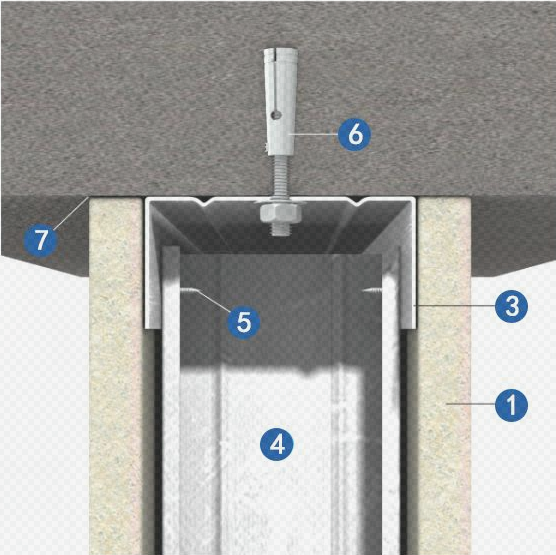
1. 9mm thick fireproof board
2. Density 100/110kg/m3 *50mm fire-resistant rock wool;
3. 50mm * 40mm * 0.6mm U shaped light gauge steel track
(Install 12mm-thick fireproof board strips between the steel framing and the fireproof boards.)
4. M8 threaded round steel hanger rod (may be substituted with 50-series light gauge steel channel), spaced approximately 1220mm
5. M4 self-taping screws, spaced approximately 200mm
120-minutes fire resistance rating tested according to GB/T 9978 standards.
1. 2-layers 12mm- thick fireproof board
2. Density 100/110kg/m3 *50mm fire-resistant rock wool;
3. 50mm * 40mm * 0.6mm U shaped light gauge steel track
(Install 12mm-thick fireproof board strips between the steel framing and the fireproof boards.)
4. M8 threaded round steel hanger rod (may be substituted with 50-series light gauge steel channel), spaced approximately 1220mm
5. M4 self-taping screws, spaced approximately 200mm
 EN
EN