Home > Products > Calcium Silicate Board for Fireproof System > Fireproof Partition System
Fireproof partition system
The main function of a firewall is to divide a building into different fire compartments. According to regulations, the fire resistance limit of a firewall should not be lower than 3.00 hours. For firewalls in Class A and B factories and Class A, B, C warehouses, the fire resistance limit should not be lower than 4.00 hours.
Industrial buildings: factories, production workshops, warehouses, etc.
Public buildings: hospitals, schools, office buildings, museums, airports, large conference centers, cloud computing digital centers and other indoor partitions with high fire protection requirements.
Infrastructure: stations, airports, subways, etc.
3-hours Fire-resistant Partition Wall
Tested to G9978 standard with a 180-minute fire resistance rating
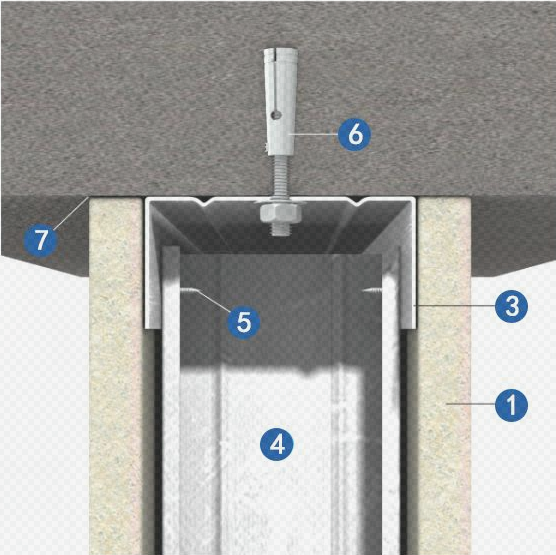
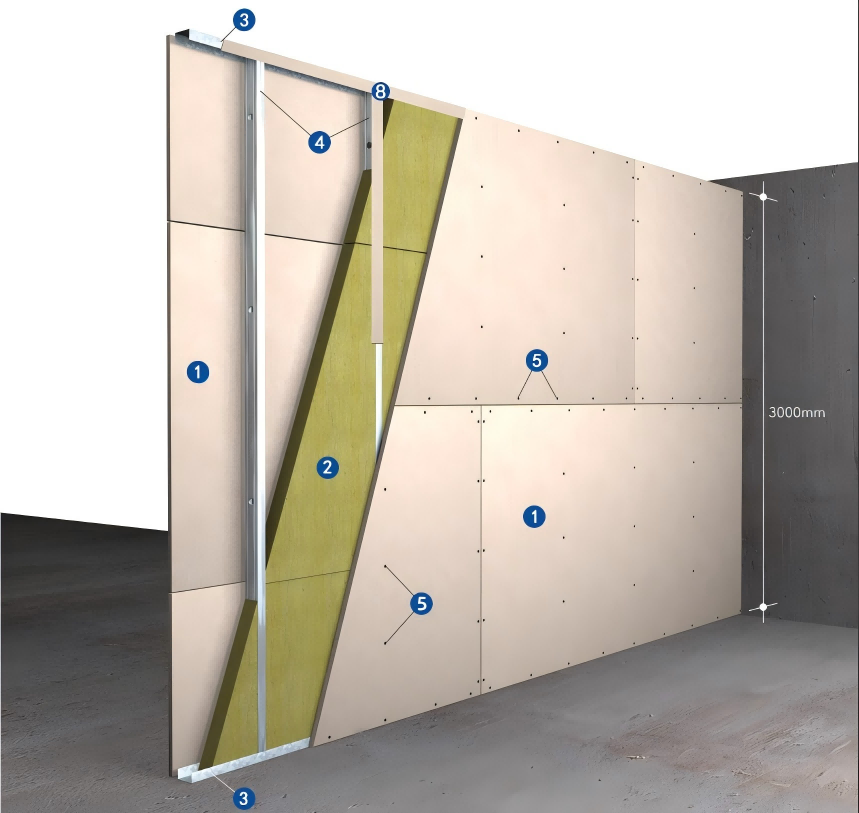
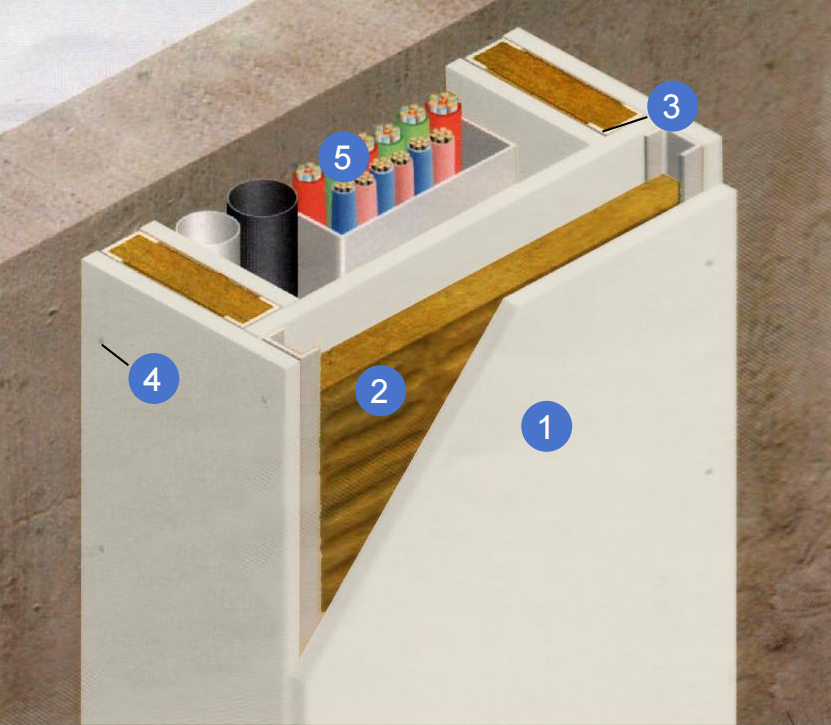
1.9mm thickness Changle fireproof board
2.Density 100/110kg/m3 fire-resistant rock wool;
3. 75mm * 40mm * 0.6mm horizontal tracks, the distance is 2440mm
4. 75mm * 50mm * 0.6mm vertical studs, the distance is 610mm
5.M4 self-tapping screws,the distance around 200-400mm
6.M8 expansion bolts, the distance around 600-800mm
7.The gaps sealed by fire-resistant sealant
8. 12mm * 120mm Changle fireproof board(protect the metal framing)
4-hours fire-resistant partition wall
Tested to G9978 standard with a 240-minute fire resistance rating
1.12mm thickness Changle fireproof board
2.Density 100/110kg/m3 fire-resistant rock wool;
3.100mm * 40mm * 0.6mm horizontal tracks, the distance is 2440mm
4. 100mm * 50mm * 0.6mm vertical studs, the distance is 610mm
5.M4 self-tapping screws,the distance around 200-400mm
6.M8 expansion bolts, the distance around 600-800mm
7.The gaps sealed by fire-resistant sealant
8. 12mm * 120mm Changle fireproof board(protect the metal framing)
1. Snap lines to mark the installation positions of the steel framing.
2. Secure the top and bottom tracks to the ceiling and floor using expansion bolts, with fixing points spaced at 600–800 mm intervals.
3. Insert vertical studs between the top and bottom tracks. Fix the vertical studs to the tracks using pop rivets or secure them directly with a specialized stud crimper. Space the vertical studs at 611 mm centers.
4. Install horizontal bracing at 1221 mm intervals along the height of the wall.
5. After completing the wall frame assembly, inspect its stability and flatness. Proceed to install Changle fireproof boards only after passing inspection.
6. Attach 120 mm × 12 mm Changle fireproof board strips to the sides of all framing members using pneumatic nails or screws.
7. Install Changle fireproof boards on one side of the wall first:
A) Butt-joint boards naturally, ensuring seams on opposite wall sides are staggered.
B) For walls exceeding 3m in height, stagger vertical butt joints between upper and lower boards.
C) Secure boards with self-drilling screws, starting from the center and moving outward. Maintain 15–20 mm from board edges, 50 mm from corners, and 200–250 mm spacing between fasteners. All screw heads must be countersunk 1–2 mm below the board surface.
8. After installing boards on one side, fill the cavity completely with thermal insulation material (e.g., fire-resistant rock wool).
9. Install boards on the opposite wall side using the same method.
10. Inspect and approve the installed boards before proceeding to joint treatment.
 EN
EN